
Boundary Survey Before a Patio, Pool, or Outdoor Kitchen Reaches an Easement
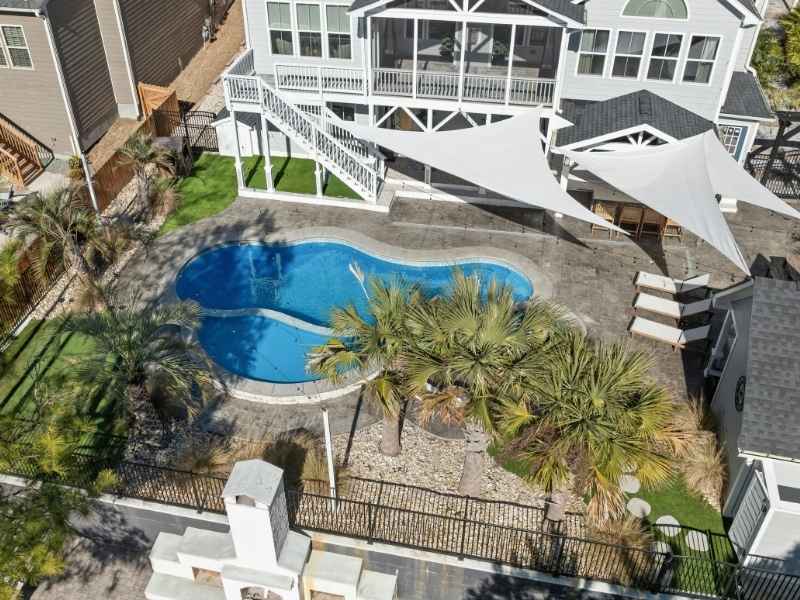
The crew finishes the pool excavation. Then a utility company points out that one edge sits on its easement. Now the work stops, and the pool may have to move or shrink.
A boundary survey helps you avoid that. It is a map made by a licensed land surveyor that shows your property lines, corners, and recorded easements. For homeowners planning a patio, pool, or outdoor kitchen, it answers a key question before design starts. How much of your yard can you actually use? Confirm your lines and easements first, then design around them.
Confirming Easement Limits Before Outdoor Improvements Are Designed
An easement gives someone else the right to use part of your lot. Utility companies, cities, and neighbors are common holders. You still own the land, but you cannot always build on it.
Confirm the limits before a designer draws anything. A pool layout sketched on a rough lot drawing can end up partly inside an easement. Fixing the design early costs far less than fixing concrete later.
Many neighborhoods are newer subdivisions with utility and drainage easements along rear and side lot lines. Those strips can cut into the space where owners want a pool or kitchen. Some easements are wide, and the width is written in the recorded plat or deed.
Ask your surveyor to show every easement they can map, along with its width and purpose. Then share that map with your designer and contractor.
Locating Property Lines Around Patios, Pools, and Kitchens
A boundary survey finds your true property lines and marks the corners. That gives your designer real distances to work from.
Do not trust a fence to show your line. Fences are often built a little inside or outside the lot line. Some were placed by a past owner or a builder, and they may not match the record.
Corner markers help, but they can go missing. Grading, new concrete, and fence work can bury or remove them. A surveyor searches for the old markers and sets new ones when needed.
This matters most for tight lots. Outdoor kitchens, fire features, and pool equipment pads all need room. A few feet of error can push a build onto a neighbor’s land or into a required setback. A setback is the minimum distance a structure must sit from a property line, and it can vary by zoning and property type.
Reviewing Recorded Easements That May Restrict Improvement Placement
The surveyor researches recorded plats, deeds, and easement documents. Then they plot what can be mapped on the survey. This gives you a clear picture of where restrictions sit.
Recorded easements are only one piece. HOA rules may also limit pool placement, fencing, or structure size. Many neighborhoods have architectural review, and those rules may not appear on the survey. Read your HOA documents and ask about approval steps.
Easement terms differ. Some allow no permanent structures. Others allow certain items, such as paving, but not walls or footings. Some require the holder’s written approval. These rules vary by easement, holder, and project, so read the recorded wording.
A surveyor maps the rights but does not give legal advice. If the wording is unclear, ask the easement holder or an attorney.
Ask for Copies of the Documents
Request copies of the recorded documents the surveyor used. Your contractor and attorney can read the exact language. A line on the map shows where the easement is, but the document explains what it allows.
Comparing Proposed Improvements With Surveyed Site Conditions
Once you have the survey, place your plan on top of it. Draw the proposed patio, pool, or kitchen on a copy of the map and check the distances.
Look at these items:
- Distance from each property line
- Overlap with any easement
- Setback requirements
- Space for fencing and equipment
- Access for machines and delivery trucks
Also note what the survey shows on the ground. Meters, cleanouts, manholes, and overhead lines may sit near your planned work. Drainage matters too. Parts of McKinney have clay soils and creeks, and some lots sit near floodplain areas. Stormwater and floodplain rules vary by location, so check with the City of McKinney early.
If slopes or drainage worry you, a topographic survey adds elevations. It shows how water moves across the lot. That helps a pool builder plan excavation and helps everyone avoid runoff problems.
A survey does not show every buried line. Call Texas811 before any digging so utilities can mark what they own. Do this even when the survey looks clear.
Reducing Relocation Risk Before Construction or Installation Begins
Relocation risk is the chance you will have to move or remove something after it is built. A survey cuts that risk by putting the facts on paper first.
After the plan is final, construction staking can mark the corners of the pool or patio on the ground. The crew then digs from marked points instead of guessing. Ask the surveyor to mark easement lines as well, so everyone can see the limits.
Send the final plan to your surveyor before work starts. If a design change moves a corner, tell them right away. Stakes can also get moved by equipment, so ask for a restake if any are disturbed.
Tell your contractor what the survey shows. Do not assume they have read it. A quick walk of the site with the map in hand can catch problems before the first shovel goes in.
Confirm Survey Needs Early
Permit offices, lenders, HOAs, and contractors may each ask for different survey details. Requirements can vary by property type, lender, municipality, and project scope. If your permit, financing, or start date depends on a survey, confirm what you need before you order. Weather and scheduling can affect timing.
Frequently Asked Questions
What is a boundary survey?
A boundary survey is a map that shows your property lines, corners, and recorded easements. A licensed land surveyor prepares it after researching records and measuring in the field. Owners use it to plan projects and settle line questions.
Can I build a pool or patio on an easement?
It depends on the easement terms and the holder. Many easements limit permanent structures, but the rules vary. Read the recorded document, ask the holder, and get legal advice if the wording is unclear.
Do I need a boundary survey before building a pool?
It depends on the project, the city permit process, your HOA, and your contractor. Many projects call for a survey or site plan, but requirements can vary. Check with the City of McKinney and your contractor early.
